
Concrete Wall Construction Techniques: A Practical Guide for Builders and Developers
By Concrete Plot
Explore essential concrete wall construction techniques for builders and developers, ensuring cost efficiency and structural integrity in your projects.
Concrete Wall Construction Techniques: A Practical Guide for Builders and Developers
Choosing the right method for constructing concrete walls is one of the most consequential decisions a builder or developer will make on any project, because the technique selected will directly influence cost, construction speed, structural performance, and long-term energy efficiency. Whether you are working on a residential home, a large commercial warehouse, or a low-impact community building, understanding the differences between poured concrete walls, precast concrete panels, and tilt-up construction will help you match the right approach to the specific demands of your project and ensure compliance with the building standards that govern your region.
Poured Concrete Walls
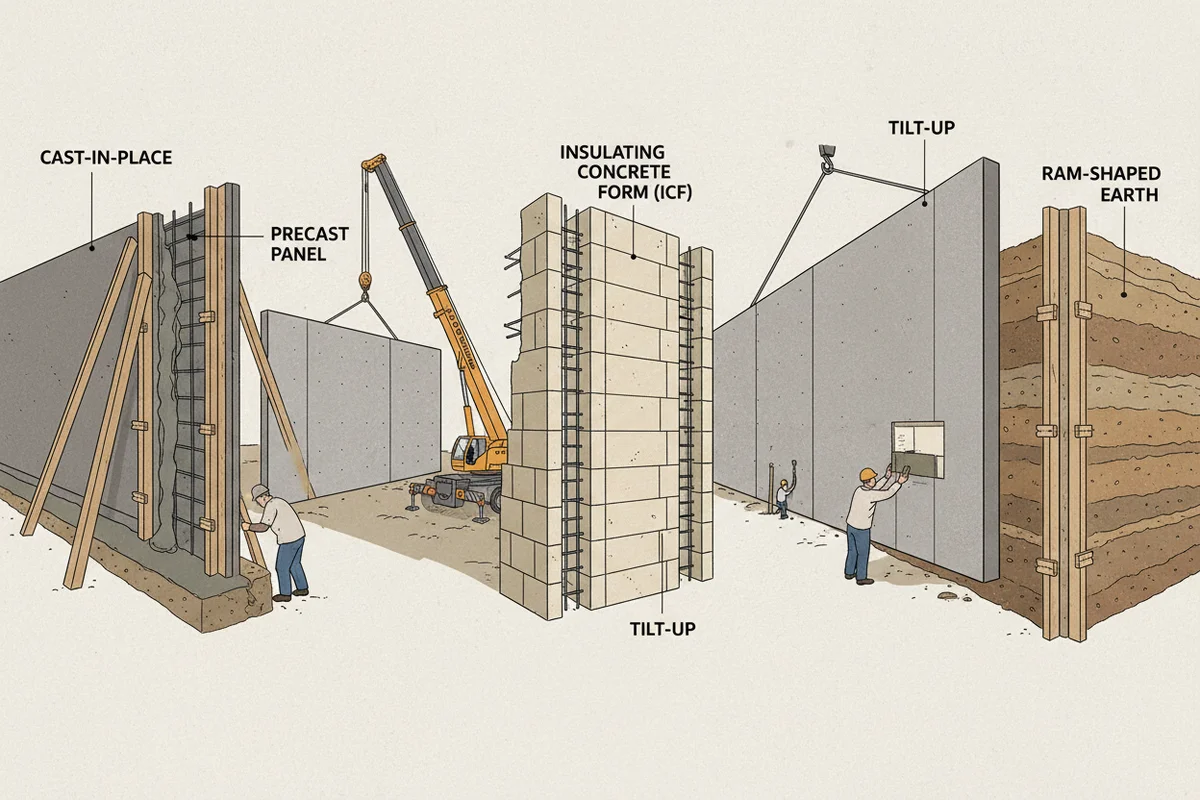
Poured concrete walls, sometimes called cast-in-place walls, are constructed by erecting formwork on-site and then pouring fresh concrete directly into those forms, which are removed once the concrete has cured to sufficient strength. This method has been used for generations and remains a reliable choice for projects that require walls with complex shapes, varying thicknesses, or integration with other structural elements such as footings and slabs.
The primary advantages of poured concrete walls are their exceptional strength, long-term durability, and the flexibility they offer during the design phase, because the formwork can be configured to accommodate curved surfaces, openings, and irregular geometries that other methods cannot easily achieve. Poured walls also bond well with reinforcing steel, allowing engineers to specify precise reinforcement layouts to meet structural load requirements under standards such as AS 3600 in Australia or ACI 318 in the United States.
The main disadvantages are that poured walls require more time on-site, as the concrete must be placed, consolidated, and cured before the forms can be stripped and work can continue, and this process is vulnerable to weather conditions including rain, frost, and extreme heat that can compromise the quality of the finished wall if not properly managed.
Precast Concrete Panels
Precast concrete panels are manufactured in a controlled factory environment, where consistent mix designs, curing conditions, and quality control procedures produce panels of reliable and uniform strength before they are transported to the construction site and lifted into position using cranes. Because the manufacturing process takes place off-site and in parallel with other site preparation activities, precast panels can significantly reduce the overall project timeline and the amount of skilled labour required on-site.
The consistent quality achieved in a factory setting means that precast panels are less susceptible to the variability that can affect on-site poured concrete, and they can be produced with a wide range of surface finishes, textures, and embedded insulation layers that improve both the aesthetic and thermal performance of the finished wall. Precast panels are widely used in commercial and multi-residential construction across Australia, the United Kingdom, and the United States, where they must comply with relevant structural and fire resistance standards including those set out in the National Construction Code in Australia.
The disadvantages of precast panels include the cost and logistical complexity of transporting large, heavy elements from the factory to the site, and the fact that panel dimensions are constrained by what can be safely transported on public roads, which may limit design options on some projects.
Tilt-Up Construction
Tilt-up construction is a method in which concrete panels are cast horizontally on the floor slab of the building being constructed or on a temporary casting surface, and then tilted upright using cranes and braced into their final position to form the walls of the structure. This approach combines the quality benefits of casting concrete in a controlled horizontal position with the cost advantages of working on-site, and it is particularly well suited to large, single-storey industrial and commercial buildings where the floor slab provides a convenient casting surface.
The Tilt-Up Concrete Association estimates that approximately 650 million square feet of tilt-up buildings are constructed annually, and tilt-up walls account for approximately 15 percent of all industrial buildings constructed in the United States, which reflects the method's strong track record in that sector. One of the notable performance characteristics of tilt-up walls is their acoustic performance, as they can provide a sound reduction index of at least 52 decibels compared to approximately 20 to 30 decibels for lightweight cladding systems, making them an effective choice for buildings in noisy industrial environments or near transport corridors.
The limitations of tilt-up construction are that it is best suited to large, rectangular structures and may not be appropriate for projects with complex architectural forms, and it also requires sufficient open space on or adjacent to the site to cast and cure the panels before they are tilted into place, which can make the method impractical in constrained urban environments.
Comparing the Three Methods
When comparing poured walls, precast panels, and tilt-up construction, builders and developers should consider cost, time, and the scale and complexity of the project together rather than in isolation. Poured walls offer the greatest design flexibility but require the longest on-site construction time and are most affected by weather delays. Precast panels offer speed and quality consistency but carry higher transport costs and are subject to size limitations imposed by road transport regulations. Tilt-up construction is highly cost-effective and fast for large-scale projects but demands significant site space and is less adaptable to complex or irregular building forms.
Thermal Properties and Energy Efficiency
All three concrete wall construction methods benefit from concrete's inherent thermal mass, which is the material's ability to absorb, store, and slowly release heat, thereby moderating internal temperature fluctuations and reducing the demand on heating and cooling systems throughout the day. This thermal mass effect is particularly valuable in climates with significant temperature swings between day and night, and it contributes to compliance with energy efficiency requirements such as those contained in Section J of the National Construction Code in Australia or Part L of the Building Regulations in England and Wales.
To maximise the energy performance of concrete walls, builders typically integrate insulation materials either within the wall panel itself, as is common with precast sandwich panels, or on the interior or exterior face of the wall, and this combination of thermal mass and insulation can substantially reduce heating and cooling loads and lower the ongoing energy costs of the building over its lifetime.
Building Regulations and Standards
Regardless of which construction method is selected, compliance with local building codes and standards is not optional and must be addressed at the design stage to avoid costly changes during construction. Concrete walls must meet requirements for structural integrity under gravity and lateral loads, fire resistance ratings appropriate to the building's use and occupancy class, and energy efficiency standards that are becoming increasingly stringent in most jurisdictions as governments seek to reduce carbon emissions from the built environment.
Selecting the Right Method
For residential projects and buildings with complex geometry, poured concrete walls generally offer the most flexibility and are worth the additional time investment. For commercial and industrial projects where speed, scale, and acoustic performance are priorities and the building form is relatively straightforward, tilt-up construction delivers strong value. Where factory quality and rapid installation are the primary concerns and transport logistics can be managed effectively, precast concrete panels represent an excellent solution that is well proven across a wide range of building types and climates.