
A Complete Guide to Concrete Slab Types: Uses, Advantages, and What to Expect
By Concrete Plot
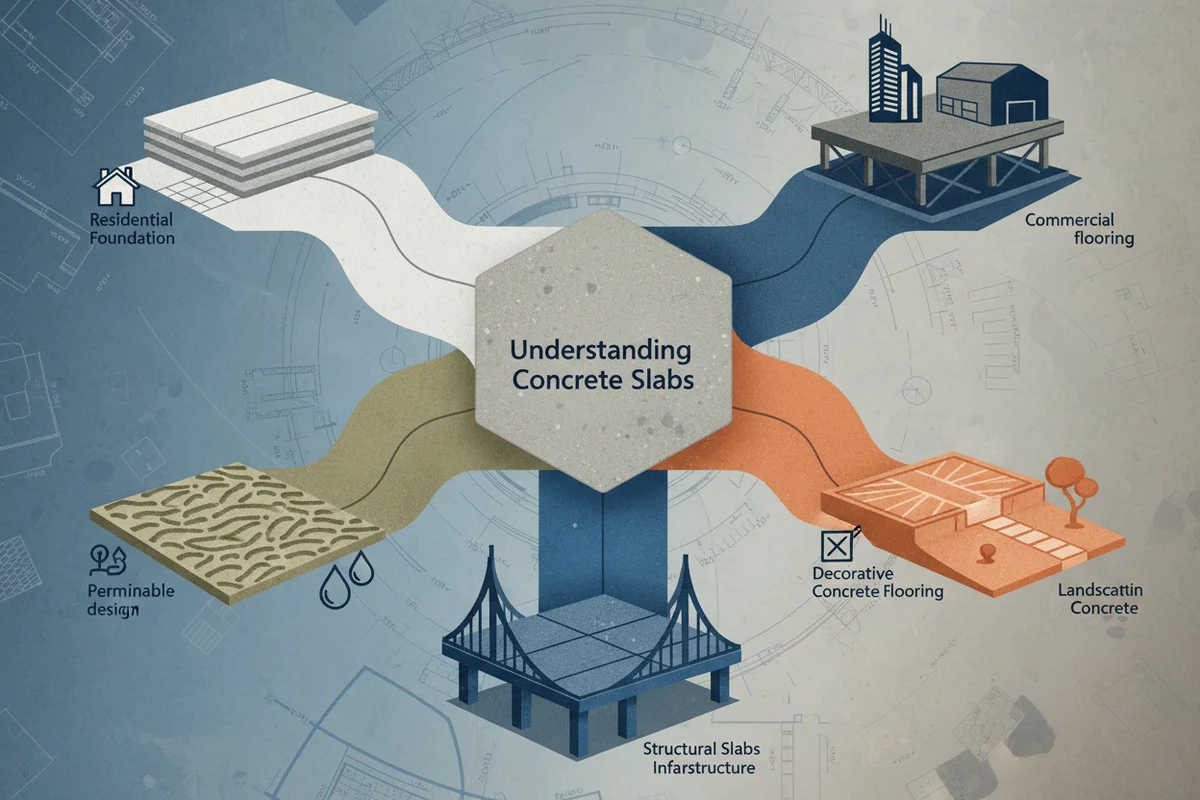
Explore the various concrete slab types, their uses, advantages, and what to expect for your construction projects. Make informed decisions today!
A Complete Guide to Concrete Slab Types: Uses, Advantages, and What to Expect
Concrete slabs form the foundation of modern construction, quite literally in many cases, and choosing the right type of slab for a given project is one of the most consequential decisions a homeowner, builder, or developer will make. The range of available slab types is broader than many people realise, and each option carries its own structural characteristics, cost profile, installation requirements, and long-term performance expectations. Understanding these differences before committing to a design can save significant time, money, and structural headaches over the life of a building.
The Main Types of Concrete Slabs
Slab-on-grade is the most commonly used slab type in residential construction and involves pouring concrete directly onto a prepared and compacted subgrade, making it a straightforward and cost-effective solution for single-storey homes, garages, and ground-floor commercial spaces. Because the slab sits directly on the earth, proper site preparation and drainage are essential to prevent movement or cracking over time.
Solid reinforced slabs incorporate steel reinforcement bars, commonly known as rebar, throughout the concrete to significantly increase the slab's load-bearing capacity and resistance to tension forces. These slabs are widely used in multi-storey residential and commercial buildings where floors must support heavy and variable loads, and while they offer excellent structural performance, they do require more materials and labour than simpler slab types.
One-way slabs are designed to transfer loads in a single direction and are typically supported on two opposite sides by beams or walls, making them a practical choice for bridges, corridors, and buildings with a clear rectangular bay layout. Two-way slabs, by contrast, transfer loads in two directions simultaneously and are supported on all four sides, which makes them more efficient in distributing weight across a floor plate and therefore well suited to square or near-square structural bays in commercial and residential buildings.
Flat slabs eliminate the need for beams altogether by transferring loads directly from the slab to supporting columns, which simplifies formwork, reduces floor-to-floor height, and creates a clean ceiling finish that is particularly valued in commercial and mixed-use developments. Ribbed or waffle slabs use a grid of intersecting ribs on the underside of the slab to reduce the overall weight of the structure while maintaining stiffness, and they are commonly used in longer-span applications such as office buildings and car parks where minimising dead load is a priority.
Precast or hollow core slabs are manufactured off-site in controlled factory conditions and then transported to the construction site for installation, which significantly reduces on-site labour and construction time. The hollow cores running through the length of each panel reduce the weight of the slab without compromising its structural performance, and precast slabs are particularly well suited to projects where speed of construction and minimal site disruption are important considerations.
Post-tensioned slabs use high-strength steel tendons that are tensioned after the concrete has been poured and partially cured, which places the slab under compression and allows it to span greater distances with a thinner cross-section than a conventionally reinforced slab. This makes post-tensioned slabs a popular choice in commercial buildings, underground car parks, and large residential developments where longer spans and reduced floor depth are desirable, though the process requires specialist labour and careful quality control during tensioning.
Applications Across Residential, Commercial, and Low-Impact Construction
In residential construction, slab-on-grade foundations are the dominant choice because they are economical, durable, and well understood by most builders and engineers. In commercial settings, post-tensioned and flat slab systems are frequently specified because they allow for open, column-free floor plans and can accommodate the heavier and more variable loads associated with retail, office, and industrial uses. For projects where environmental disruption needs to be minimised, precast slabs offer a compelling advantage because the majority of the manufacturing process takes place off-site, reducing noise, waste, and the duration of on-site activity.
Advantages and Disadvantages: Reinforced Versus Post-Tensioned
Reinforced slabs are well established, widely understood, and can be constructed using readily available materials and standard labour skills, which makes them a reliable choice for a broad range of projects. However, the additional steel and concrete required to achieve the necessary structural performance can increase both material costs and the overall weight of the structure. Post-tensioned slabs address some of these limitations by using less concrete and steel to achieve the same or greater spanning capability, but they introduce a higher level of complexity into the construction process and require engineers and contractors with specific expertise in post-tensioning systems. The initial cost of a post-tensioned slab is generally higher than a conventionally reinforced equivalent, and this premium needs to be weighed against the savings achieved through reduced material volumes and potentially faster construction programmes.
Installation and the Critical Importance of Curing
The installation process varies considerably between slab types, with slab-on-grade construction requiring careful subgrade preparation, compaction, and the placement of a moisture barrier before concrete is poured, while precast systems involve crane lifts and precise alignment of factory-produced panels. Regardless of the slab type, curing is one of the most important factors in determining the final strength and durability of the concrete. Research shows that concrete which is moist cured for seven days is approximately 50% stronger than concrete that receives no curing at all, which underlines the importance of maintaining moisture in the slab during the early stages of hardening. Most building specifications require a minimum curing period before the slab is subjected to loading or further construction activity.
Building Standards and Compliance
Compliance with local building codes and engineering standards is not optional and is fundamental to the safety and longevity of any concrete slab. In Australia, concrete slab design and construction must comply with AS 3600, the national standard for concrete structures, while in the United Kingdom the relevant framework is provided by Eurocode 2 and associated national annexes. In the United States, the American Concrete Institute's ACI 318 standard governs the structural design of concrete buildings. These standards specify minimum reinforcement requirements, concrete strength grades, cover to reinforcement, and curing procedures, and adherence to them is a legal requirement in most jurisdictions.
Durability, Lifespan, and the Value of Maintenance
Concrete slabs are among the most durable construction materials available, with residential surfaces such as driveways and patios typically lasting between 25 and 30 years with proper care and foundations commonly lasting between 50 and 100 years or more due to their protection from weathering and surface wear. Regular maintenance, including the application of a quality sealer to exposed concrete surfaces, can extend the serviceable life of a slab by an additional 10 to 15 years, making it a worthwhile investment for homeowners and property managers alike.
Balancing Cost, Performance, and Environmental Impact
It is worth acknowledging that concrete production is an energy-intensive process that contributes to carbon emissions, and some developers and designers are exploring alternatives such as engineered timber or recycled aggregate concrete as part of broader sustainability strategies. However, for most structural applications, concrete remains difficult to match in terms of compressive strength, fire resistance, and long-term durability, and the choice between slab types will ultimately come down to the specific requirements of the project, the available budget, and the expertise of the construction team.
Selecting the right concrete slab type is a decision that benefits enormously from early engagement with a structural engineer and a builder who has direct experience with the system being considered, and taking the time to understand the options outlined here is a sound starting point for any project.